
How we work
From first idea to final detail.
A bespoke interior takes shape in four stages. Every project is different; these stages offer guidance, and we agree the details together with you.
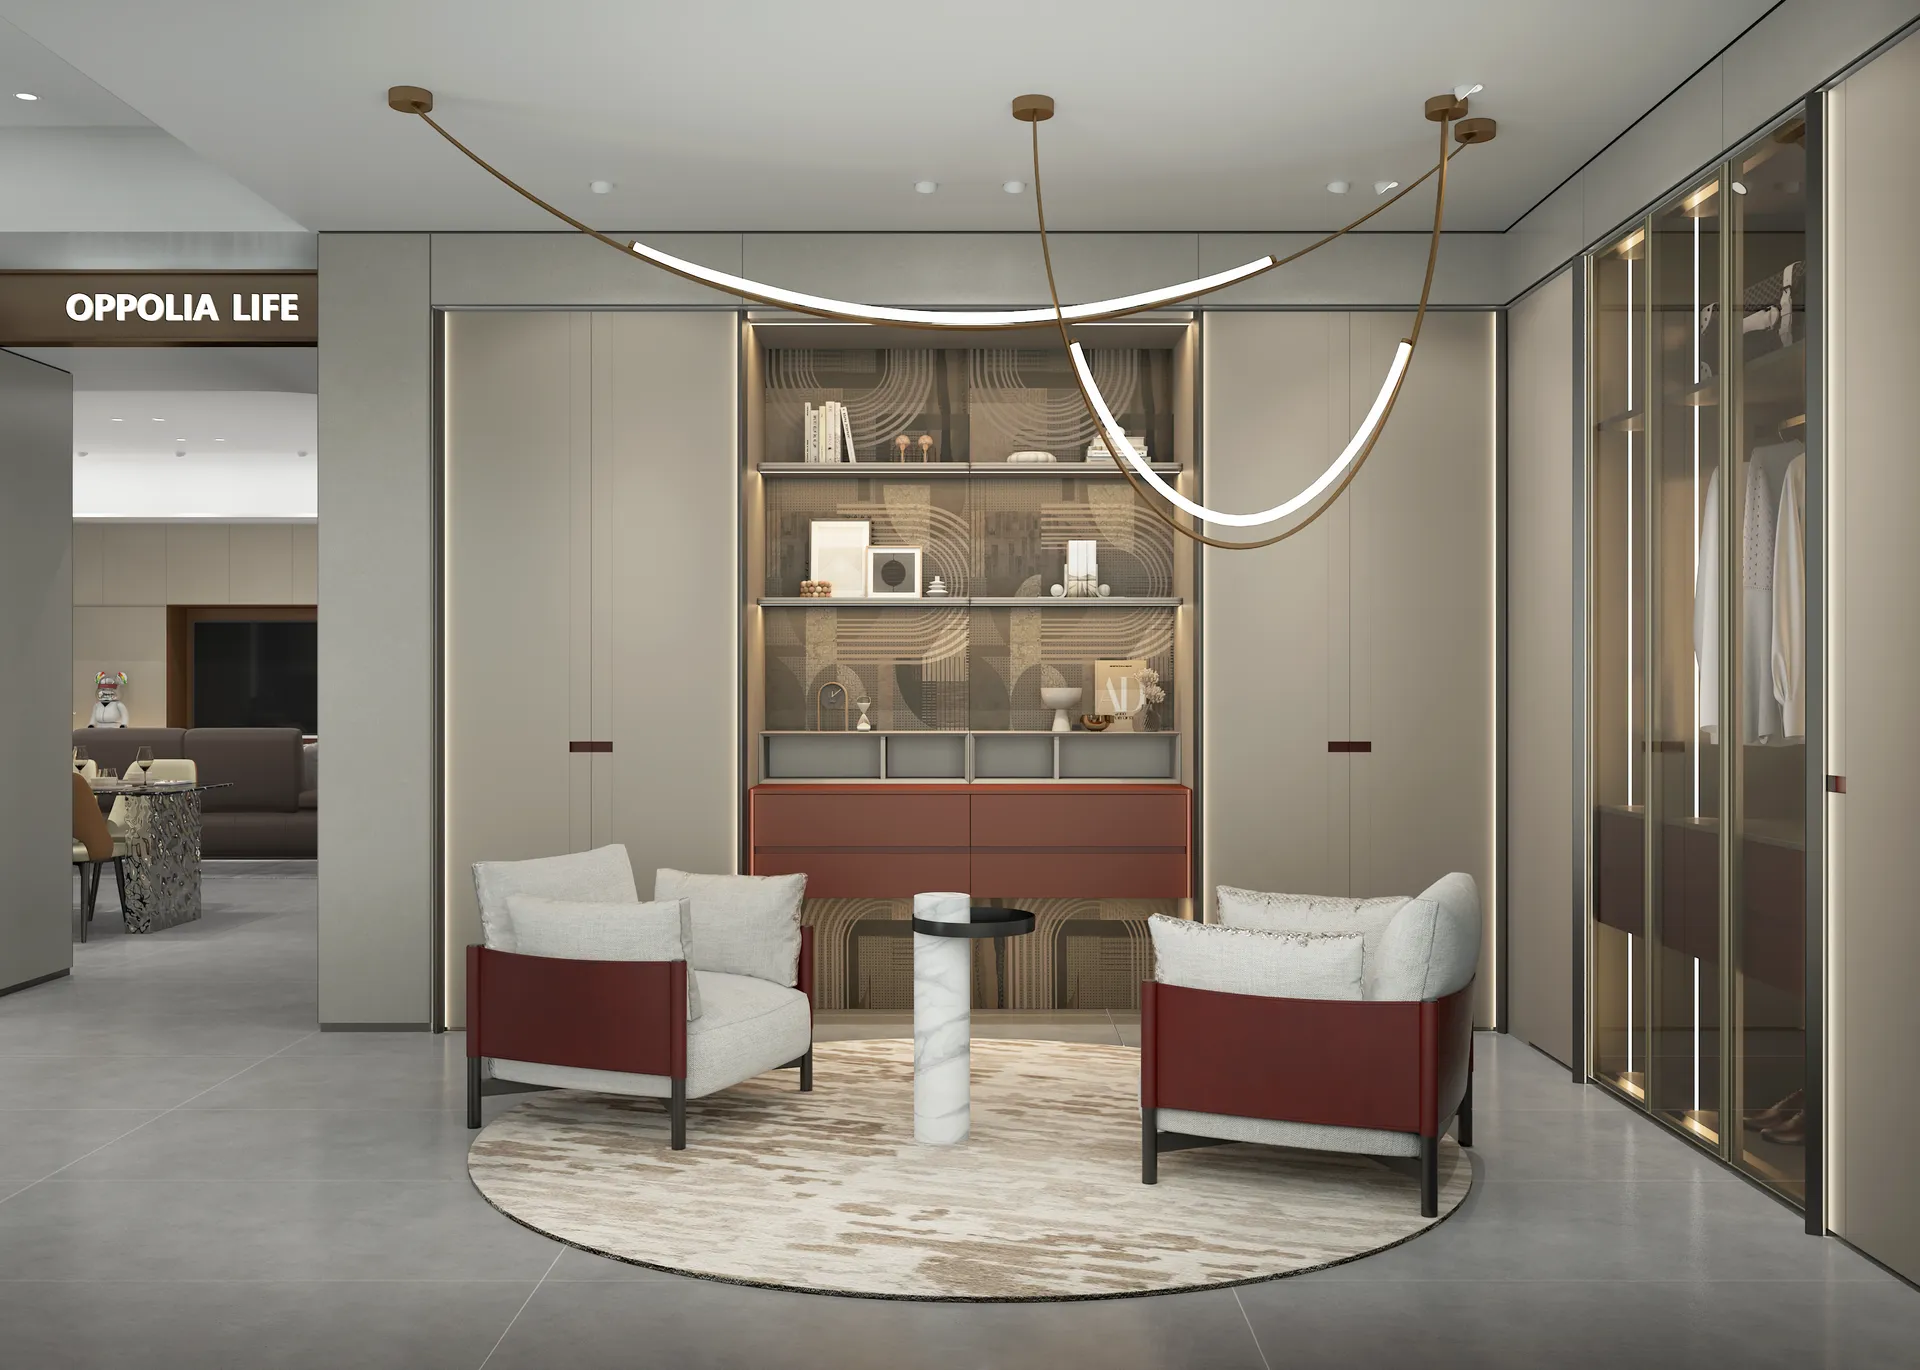
Stage 01: Introduction and wishes
Every design begins with listening.
In a first conversation, ideally in the showroom, we explore how you live, what you are missing and the atmosphere you are looking for. Floor plans, photos of the current space and images that appeal to you help us quickly arrive at a shared picture.
- Your space, use and wishes
- Style and material preferences
- Which rooms you want to design together
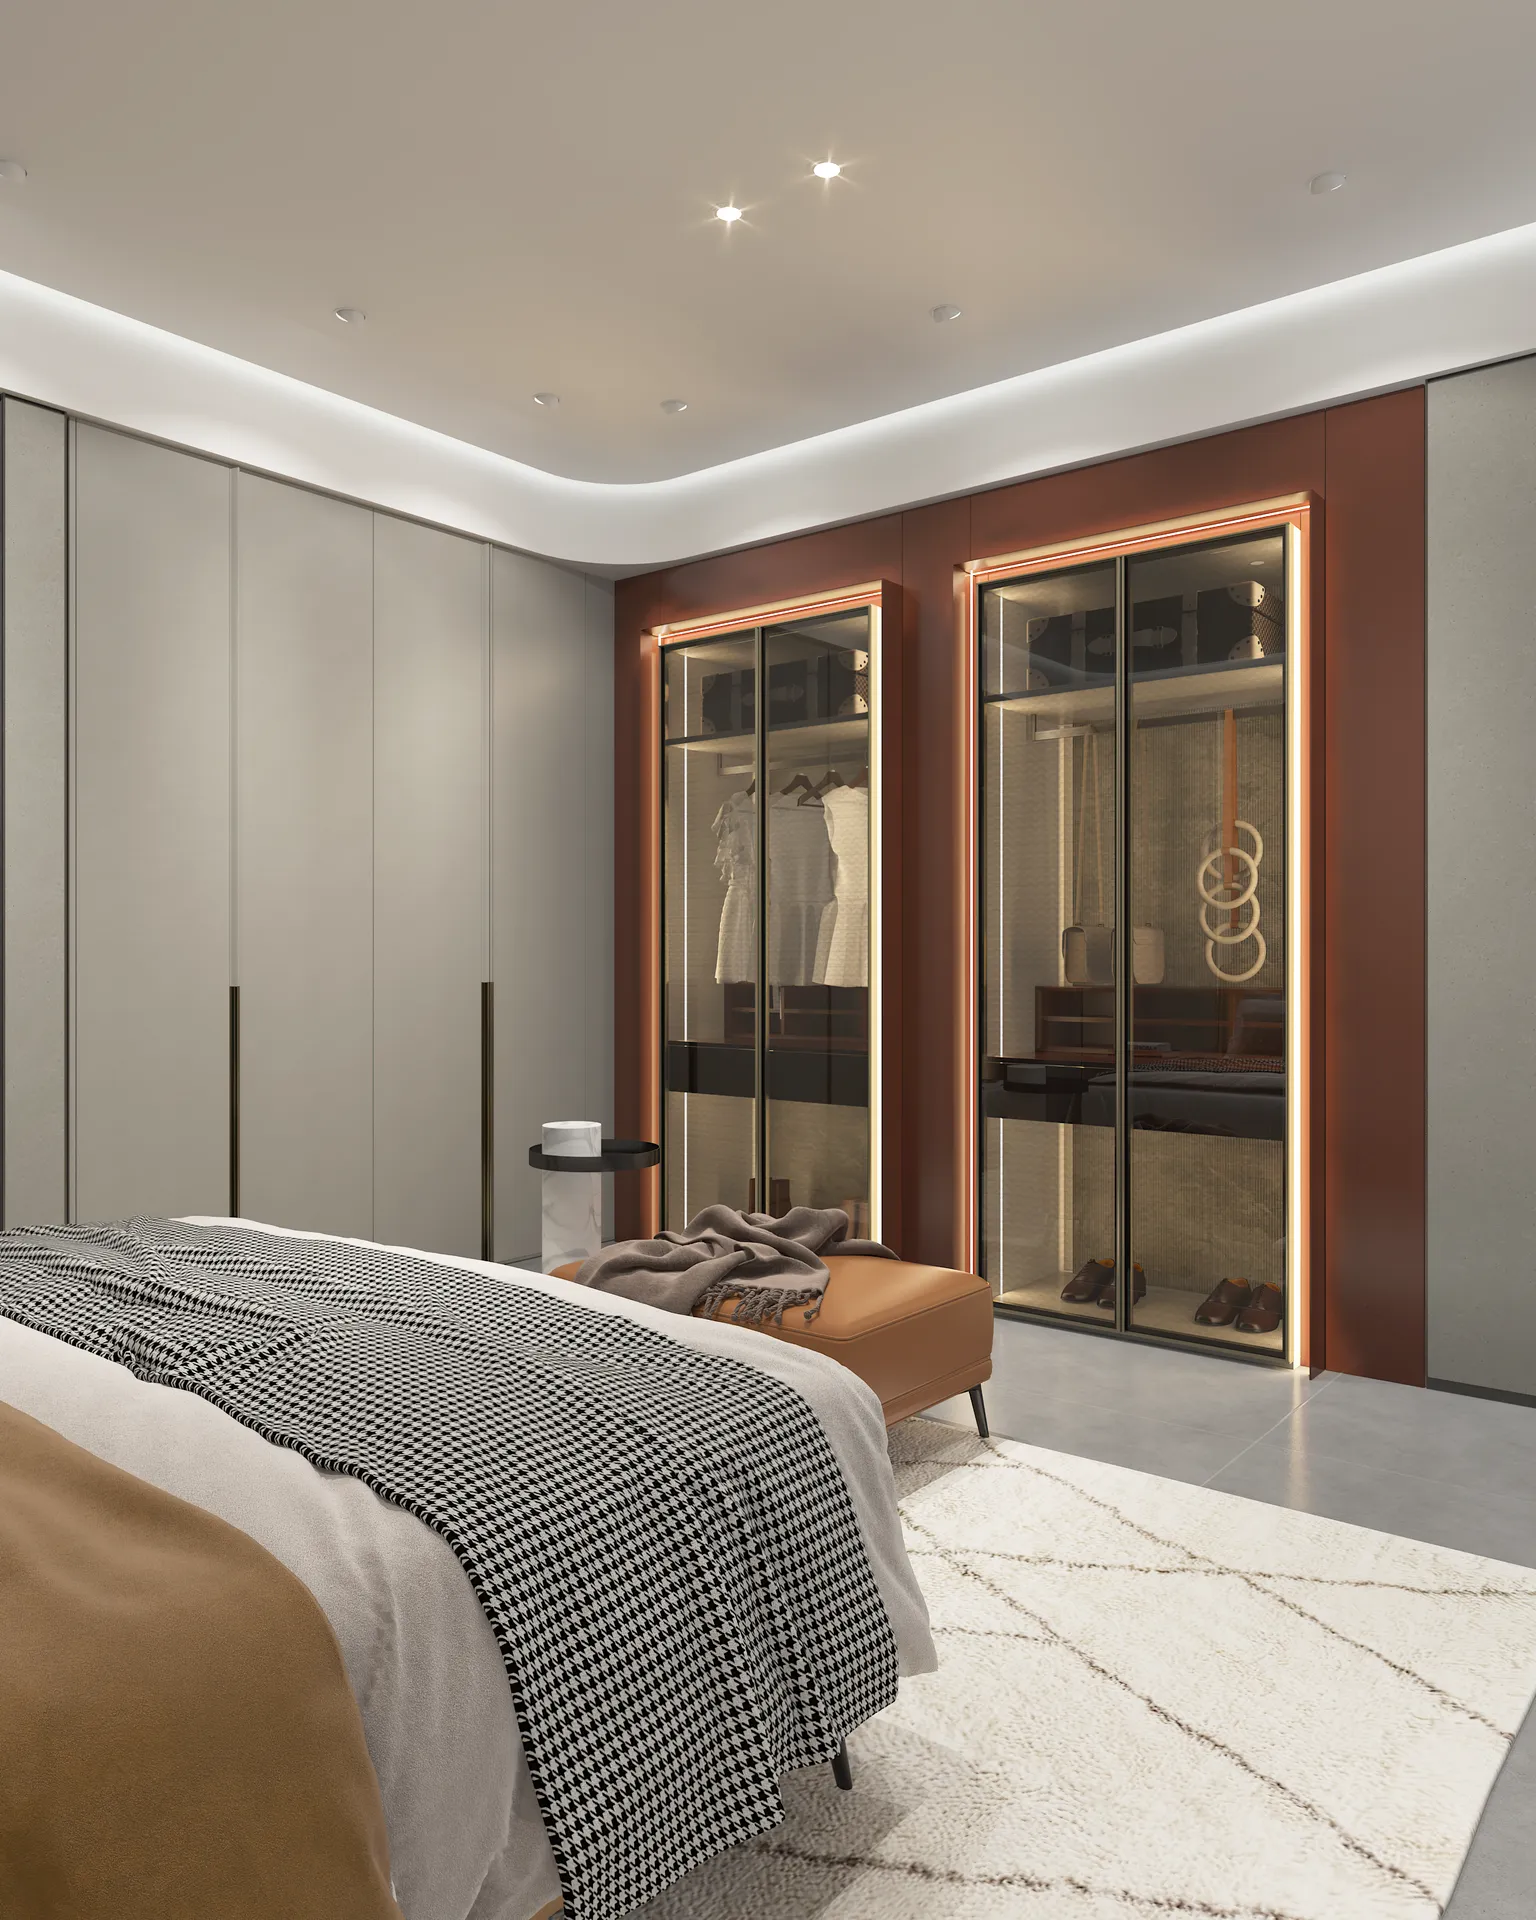
Stage 02: Design and material selection
From idea to a concrete proposal.
Based on your wishes, we develop a design direction. In the showroom you compare fronts, worktops, handles and finishes side by side, so you make choices with the materials in your hands rather than on a screen.
- Layout and dimensions
- Fronts, worktops and finishes
- Lighting and details
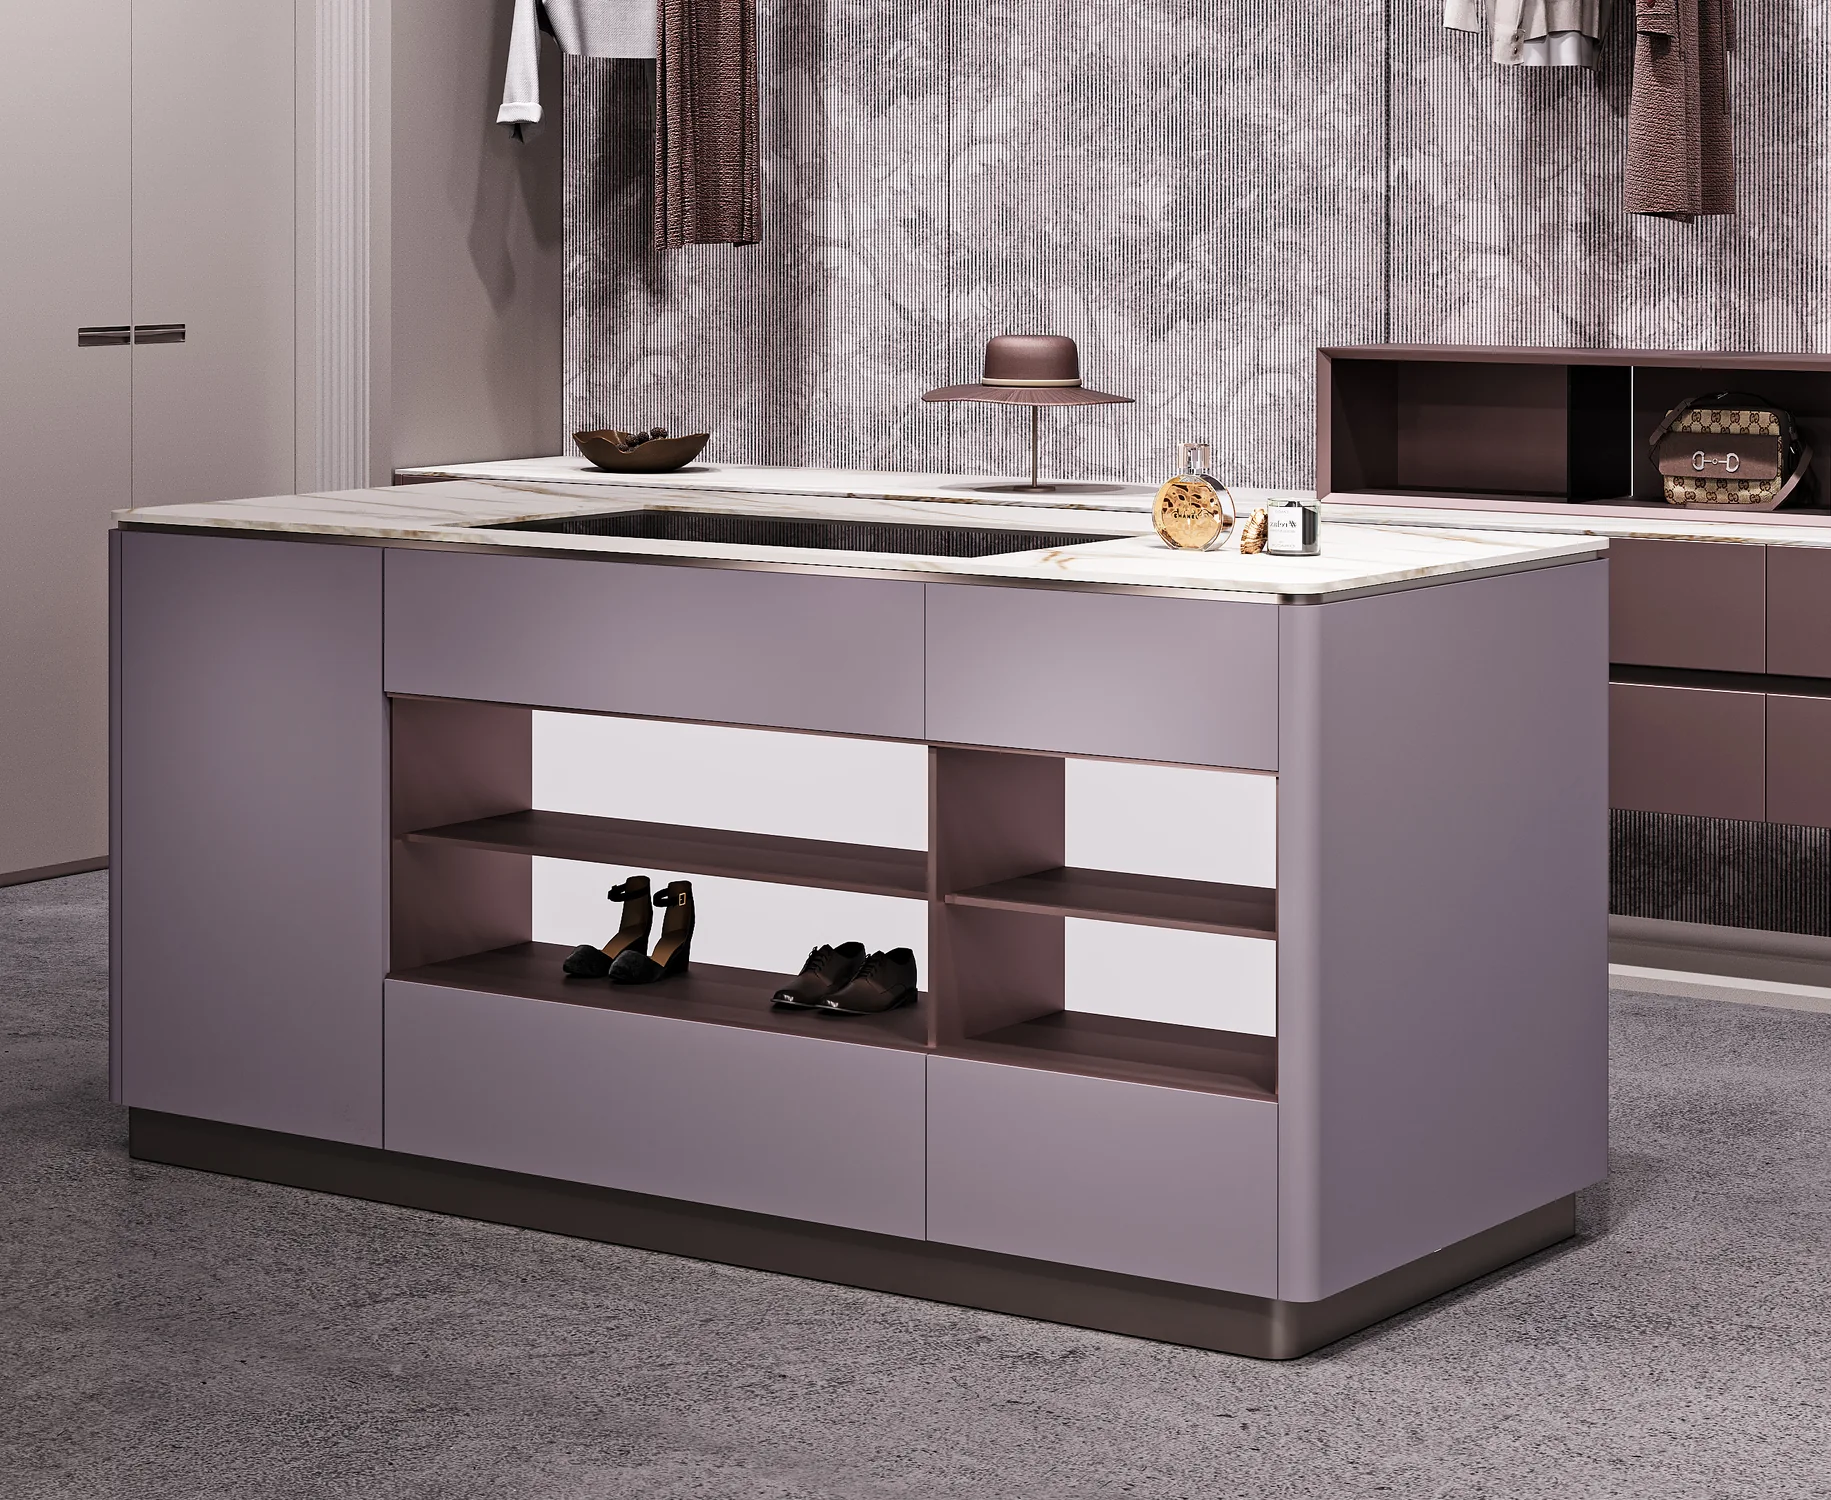
Stage 03: Coordination and realisation
Finalising the design together.
We review the design with you and incorporate your comments. Once everything is right, we discuss the quotation and further arrangements. The planning depends on your project and is agreed with you personally.
- Reviewing and refining the design
- Quotation and tailored arrangements
- Planning by agreement
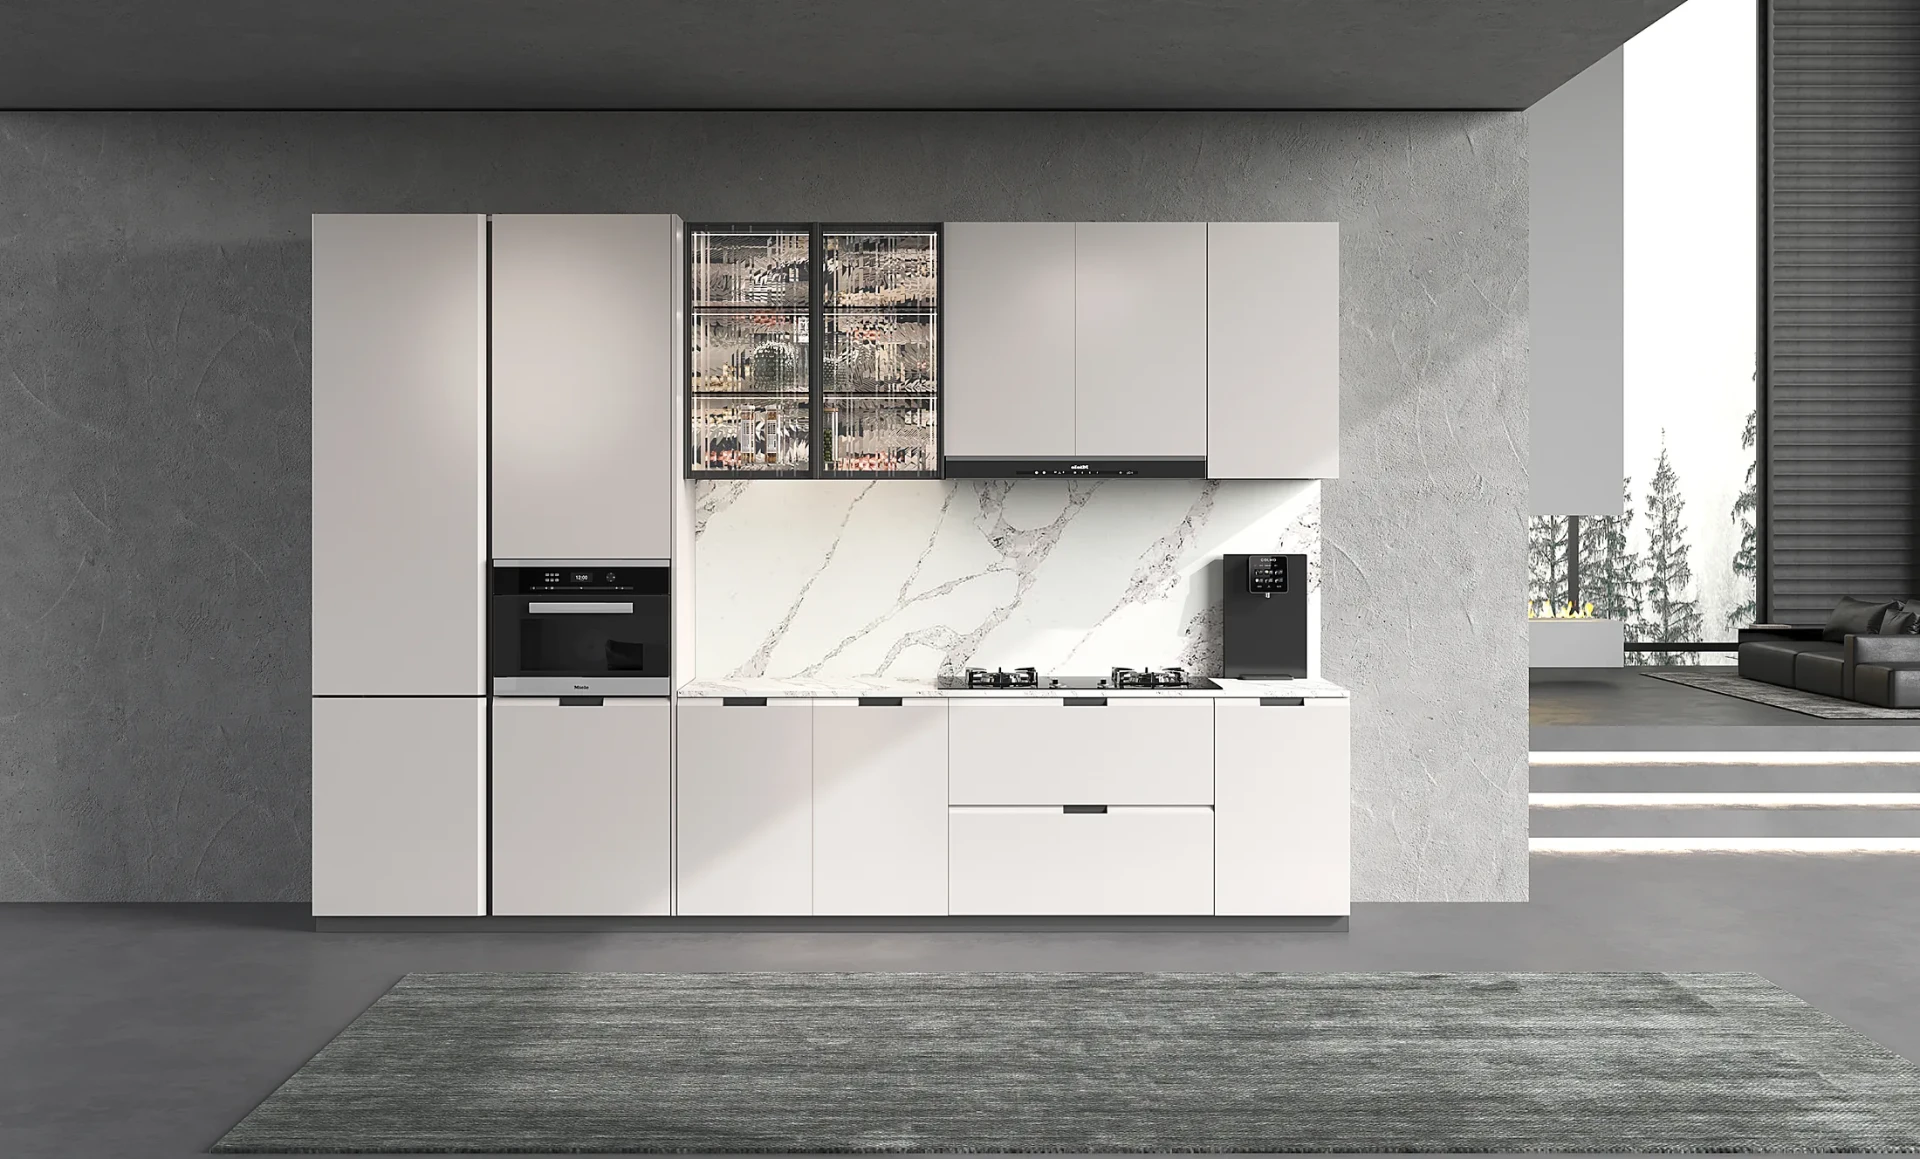
Stage 04: Handover and aftercare
An interior that is right down to the detail.
At handover, we review the result together. Afterwards, you can still turn to the local team with questions. The exact aftercare that applies is part of the arrangements made for your project.
- Joint inspection at handover
- Explanation of use and care
- A point of contact in Paramaribo
Personal design advice
Start with a conversation.
Tell us about your space and wishes. We will arrange a no-obligation consultation in the showroom.